
Sustainability
Built from the ground it stands on.
Mayan Luxe Villas House and the Mayan Farm Villas are built from rammed earth and recycled timbers — constructed by owner Brett Gowley with the help of local builders and tradespeople. A labour of love: years of thought, research and attention to detail.
Background
Mayan Luxe Villas House was originally designed as Brett and Jodie's family home. The idea of opening it as bespoke accommodation came soon after Covid — when their café, BlackAnt Gourmet at the Kin Kin General Store, had to adapt to new rules around hospitality. In 2020 they finished the house and opened it to guests.
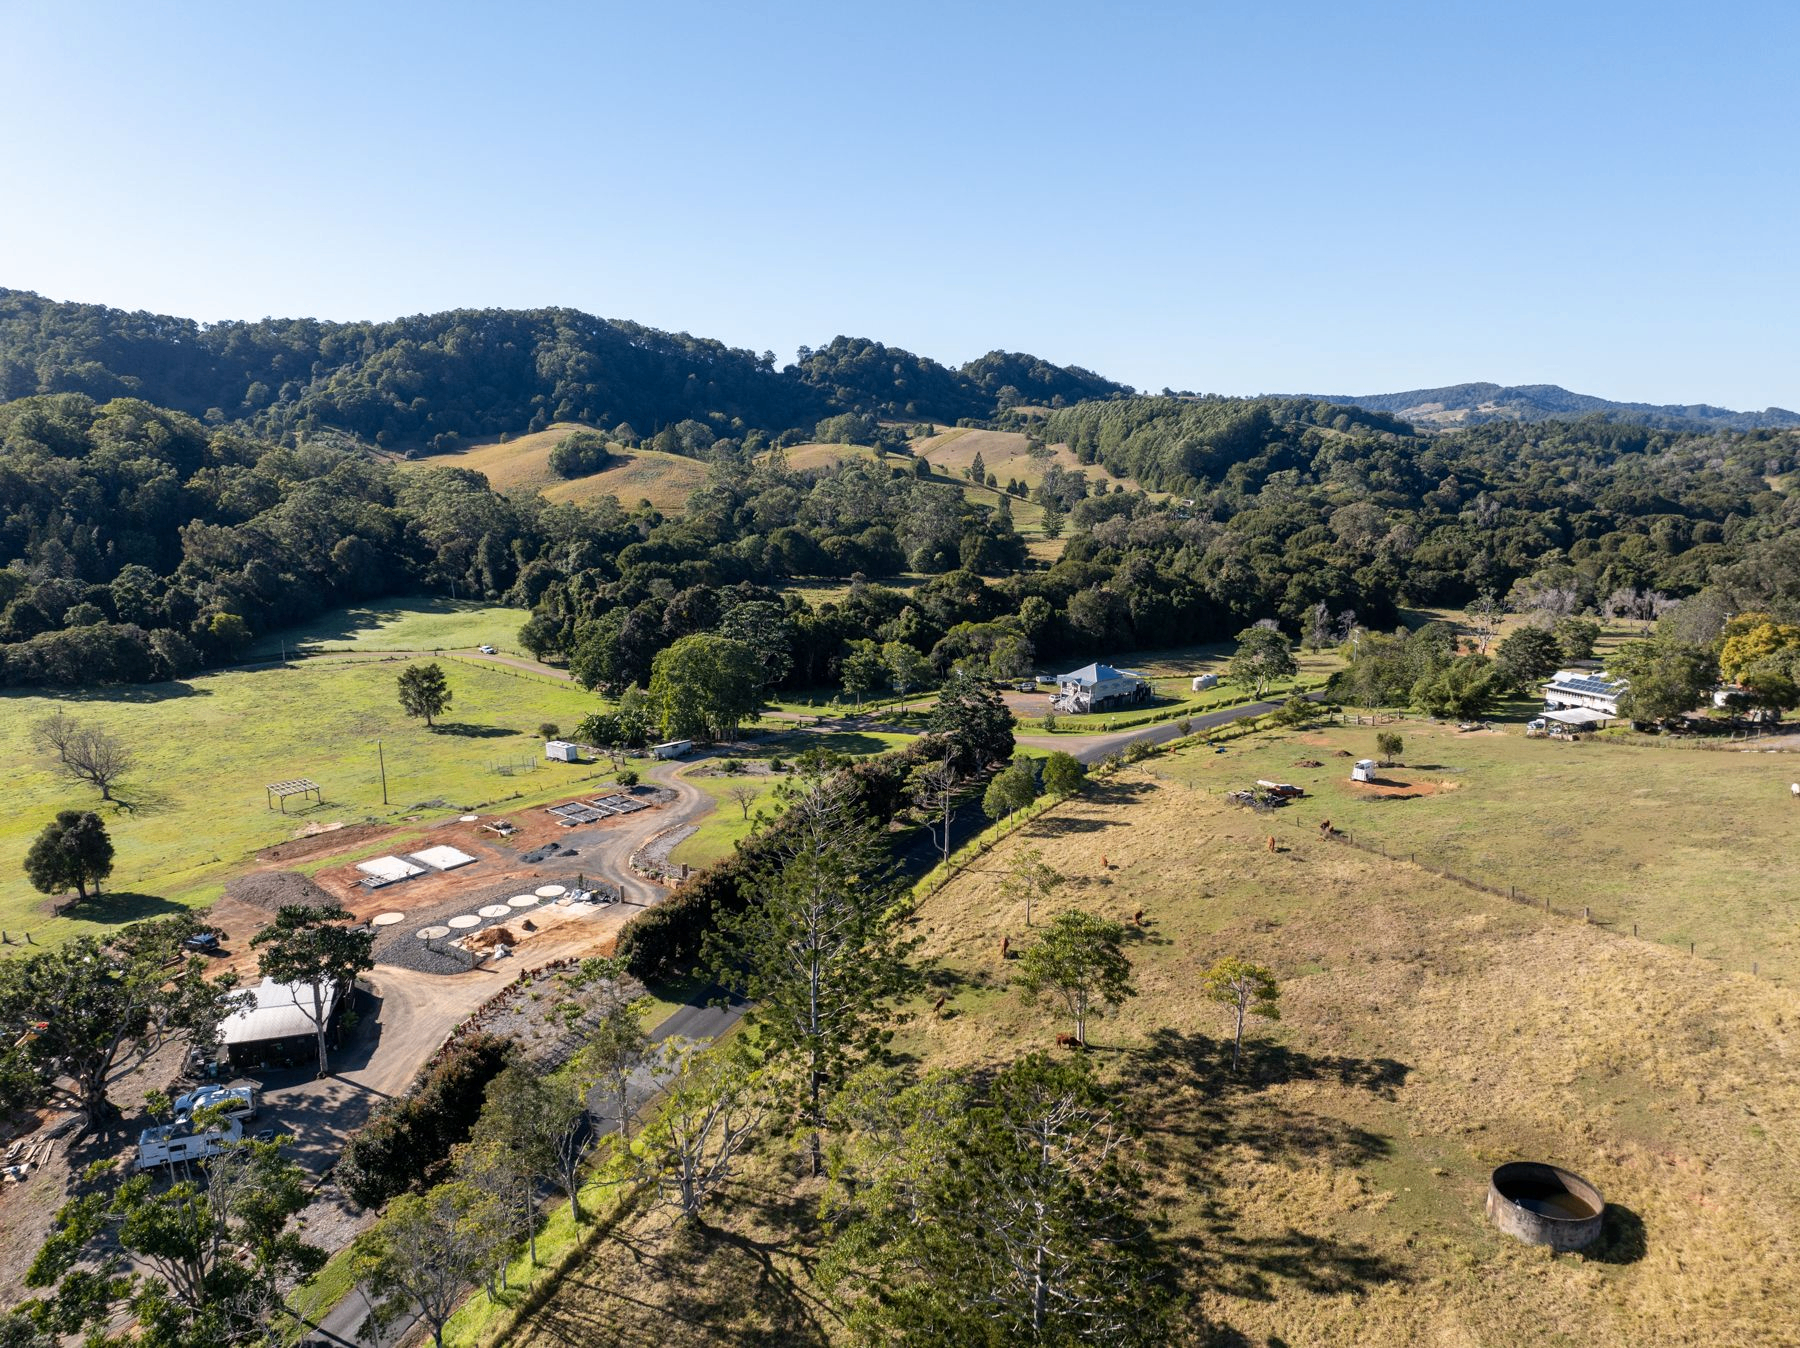
Five years on, the four new Mayan Farm Villas have joined it on the ridge, extending the same approach: luxury, sustainable accommodation in a quiet rural setting.
Rammed earth
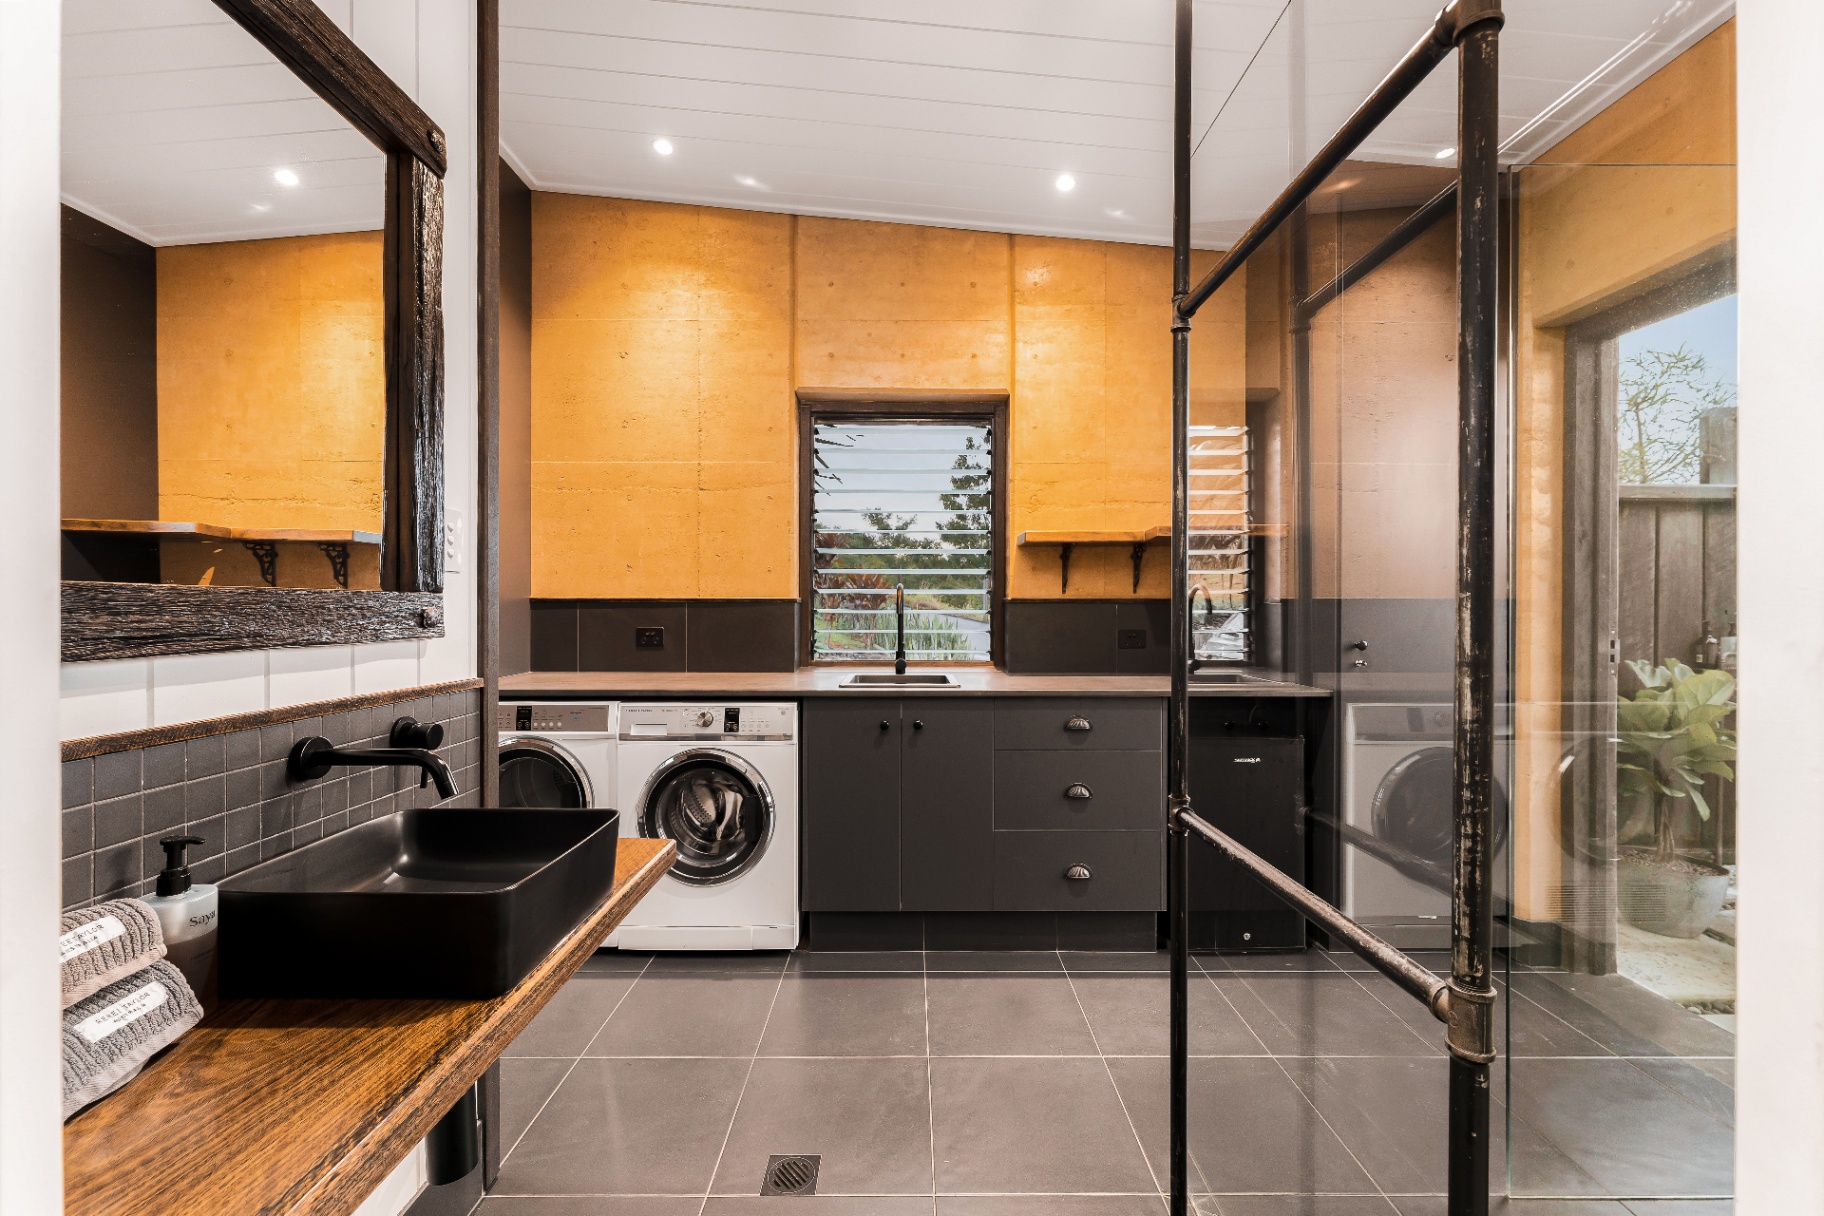
Stabilised rammed-earth construction is one of the most environmentally sustainable building methods we know of — strong CSIRO fire rating, high thermal mass, low carbon footprint, and almost no ongoing maintenance. No gyprock, no insulation, no paint.
Our walls were made from the earth dug on site to build the dam that services Mayan Farm. Blended with crushed granite and white cement to meet engineering and certification requirements, with steel reinforcement run through for extra security — much like core-fill block walls.
The technique is one of the oldest in the world. It pre-dates mud brick, runs through long stretches of the Great Wall of China, and is still in use globally — taipa in Portuguese, tapial in Spanish, pisé de terre in French, hāngtǔ (夯土) in Chinese.
Heating and cooling
"The walls do the work. No air-conditioning. No heating. Ceiling fans on a timer, for the rare extremes."
Recycled timbers
Each piece with its own history.
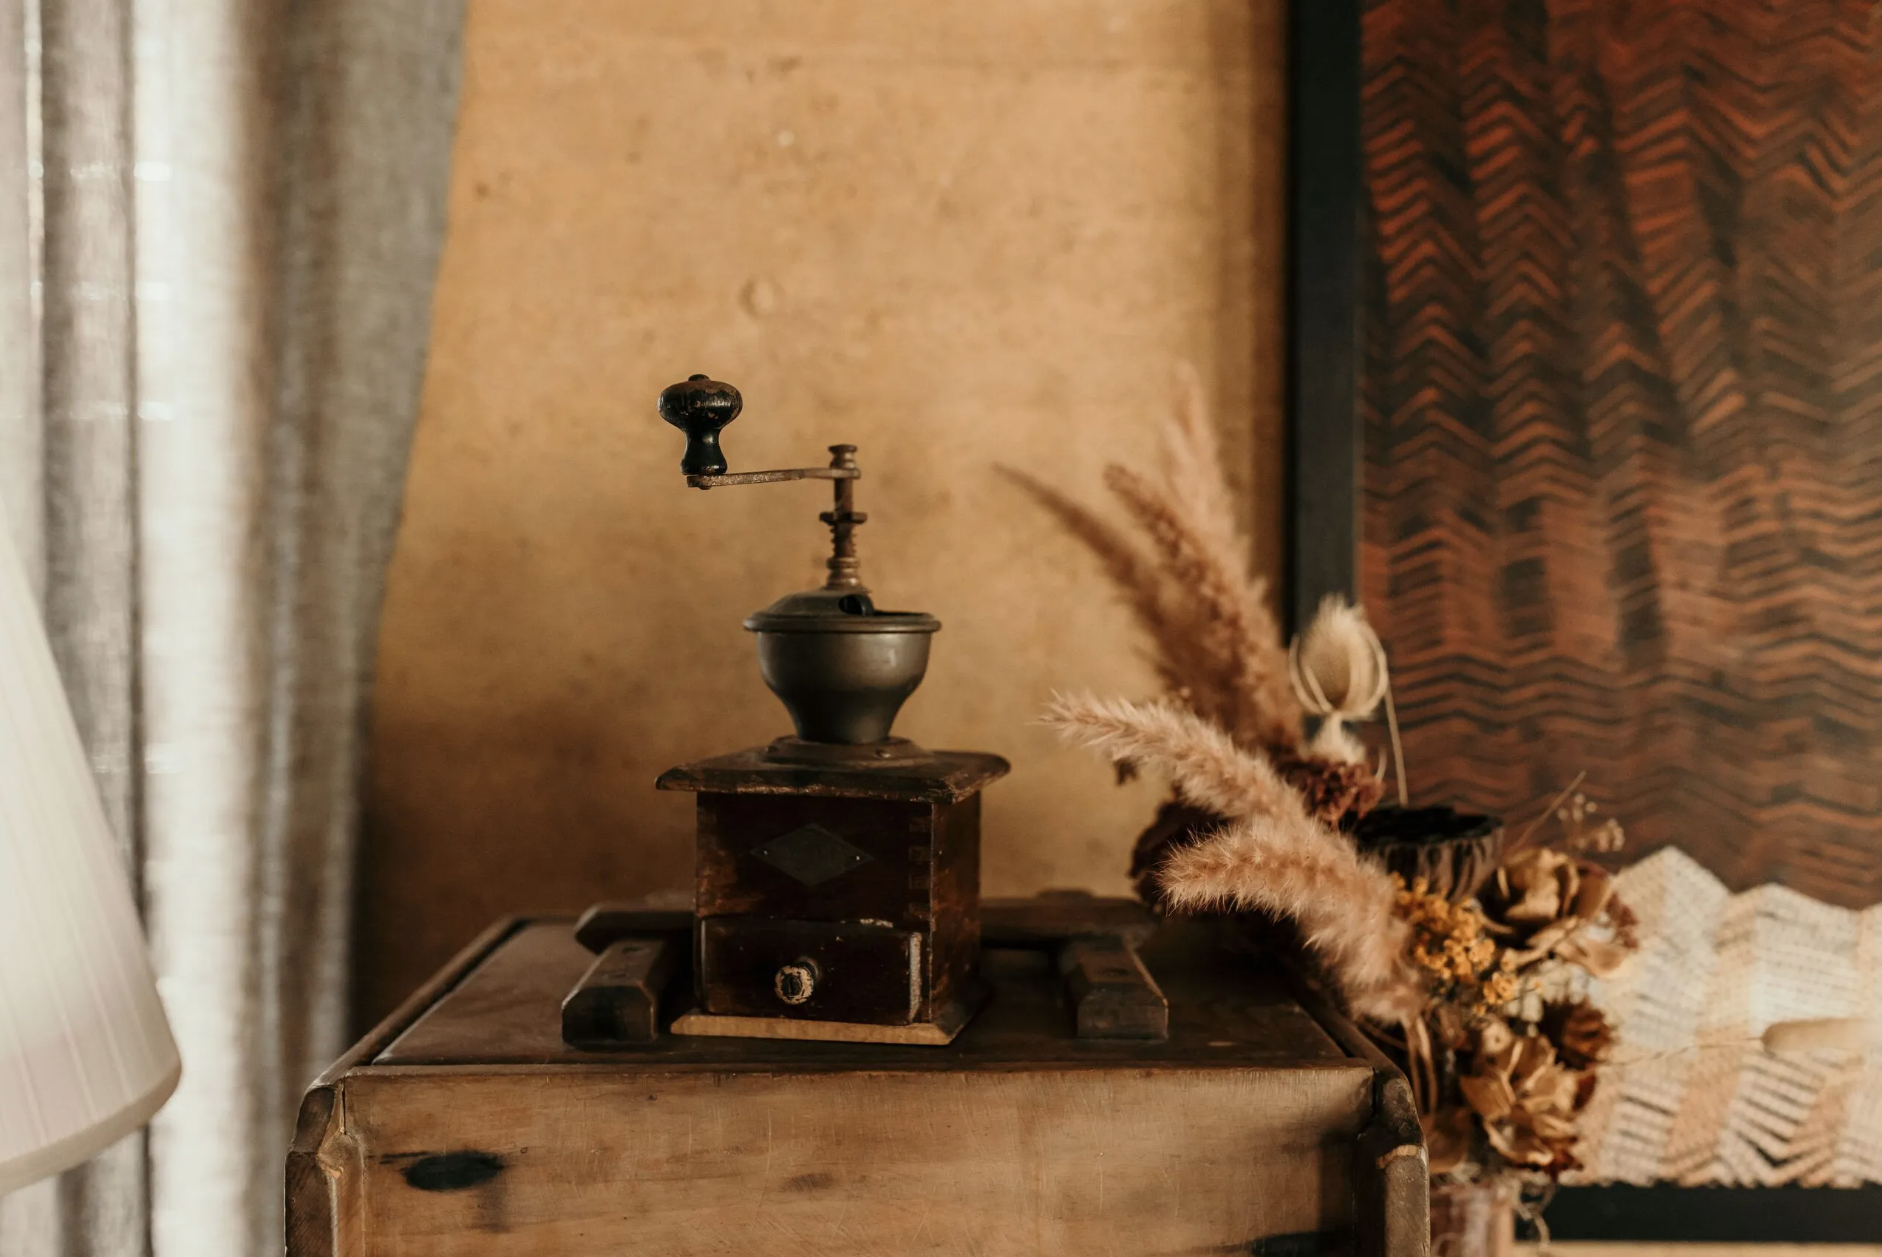
Much of the timber here has been recycled from the farm itself — from local bridges and railway sleepers, or milled on site from neighbouring properties.
The big front doors of the House are made from 200-year-old timbers from the original slab hut on Mayan Farm, back when this was dairy country. Off-cuts finish the kitchen island. The door and window lintels, garden seats and gateways are local bridge timbers Brett has collected over the years; the alfresco tables, seats and garden borders, old railway sleepers.
The build
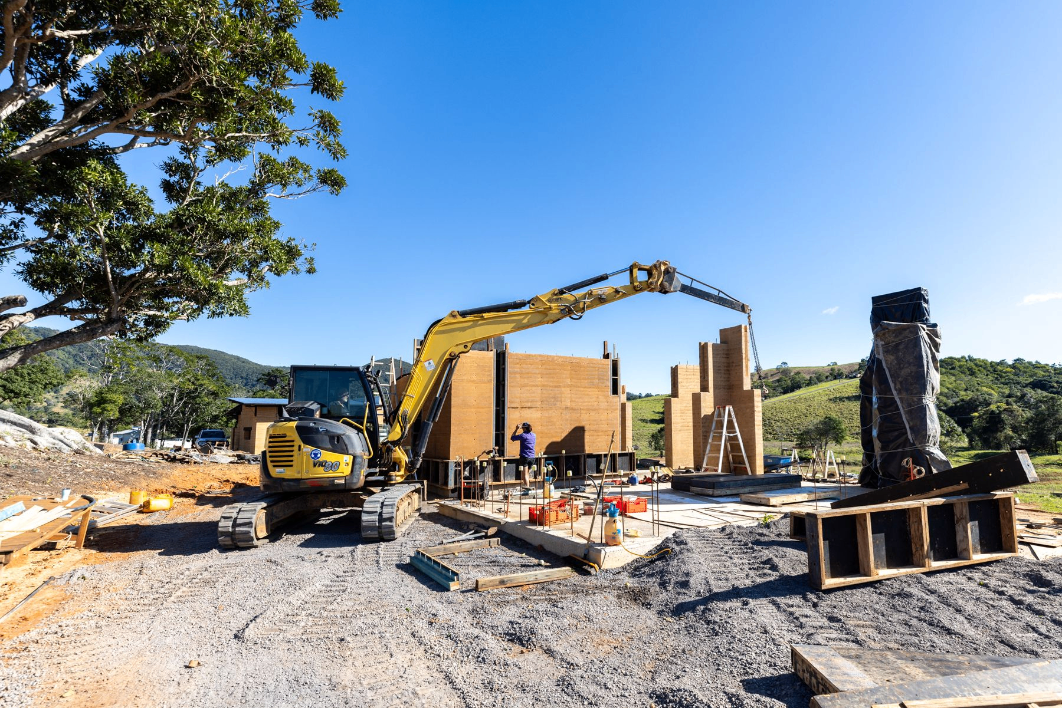
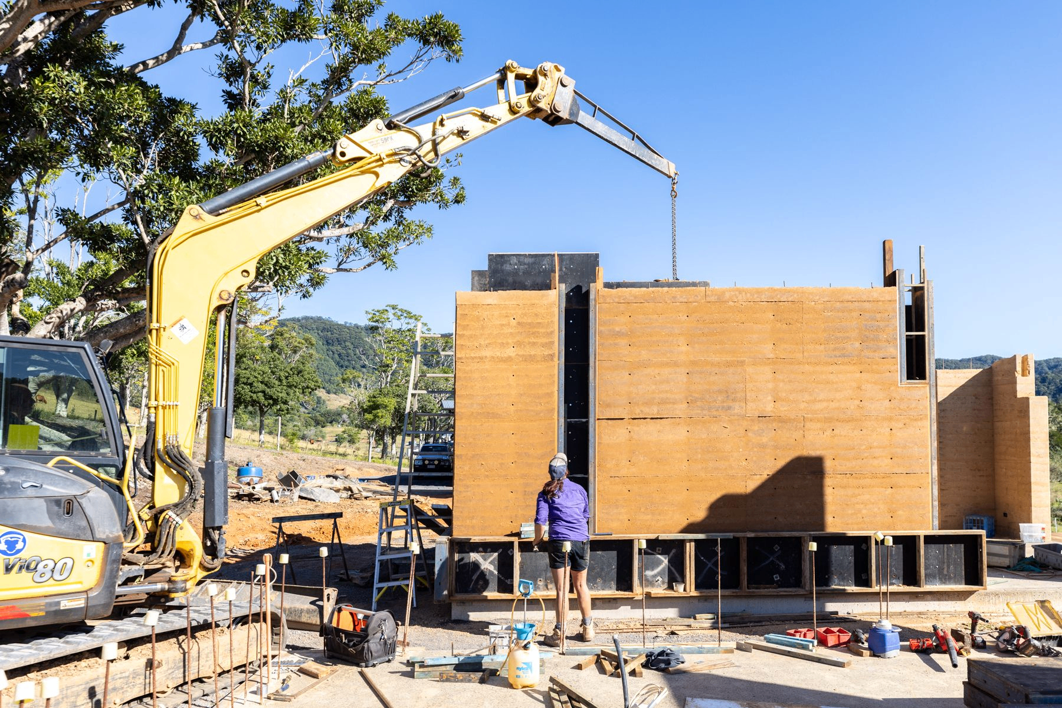
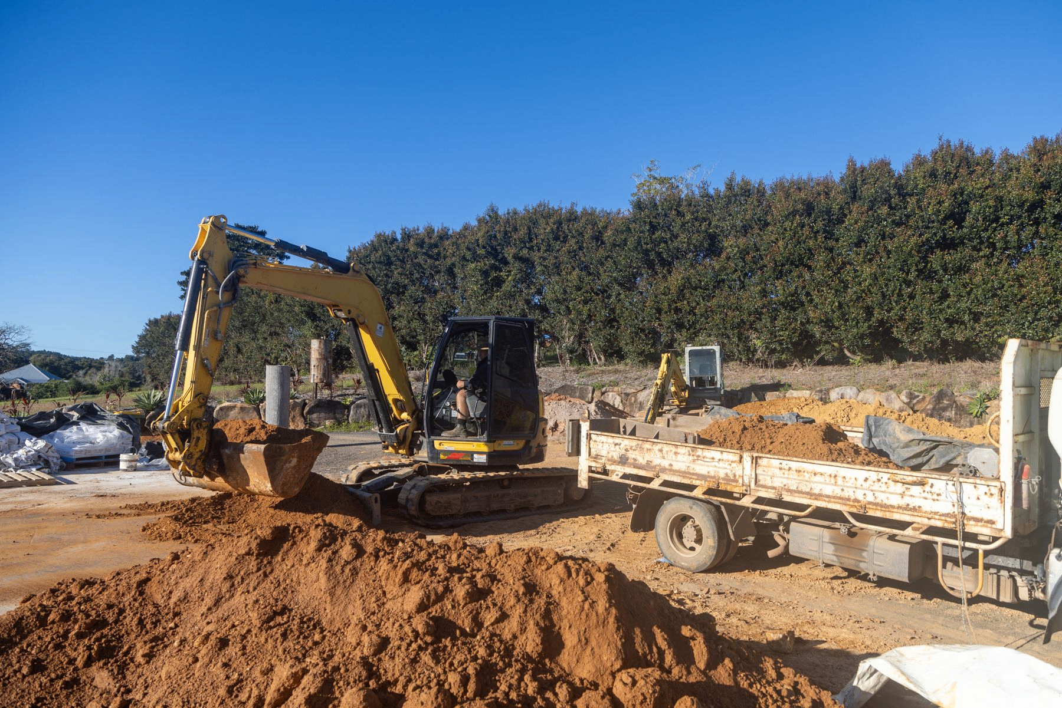
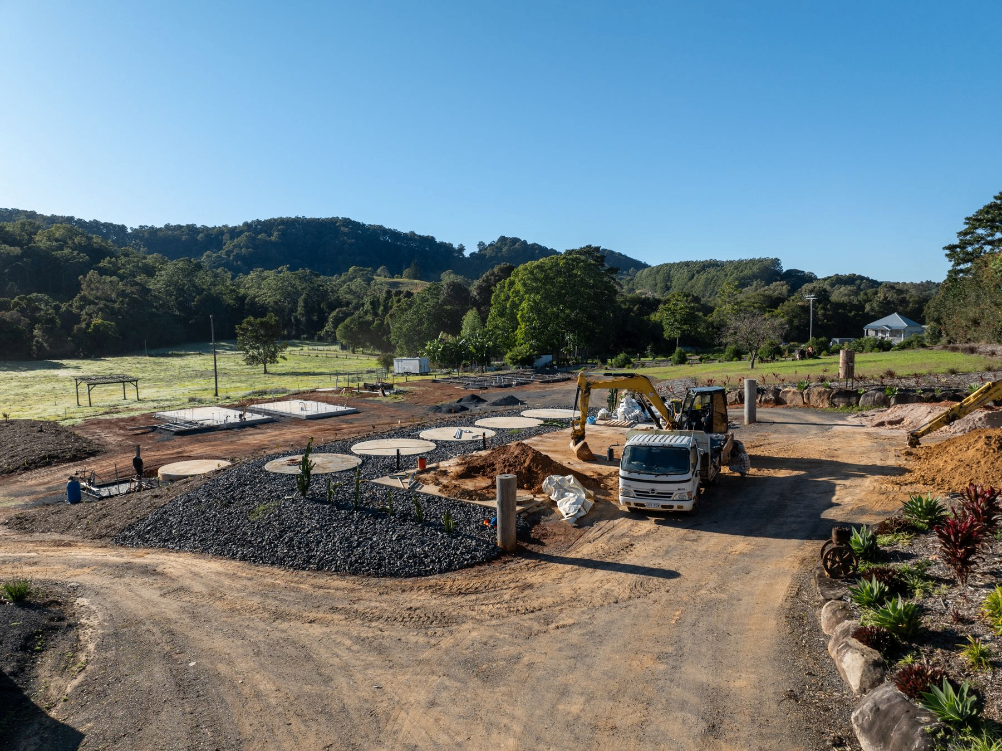
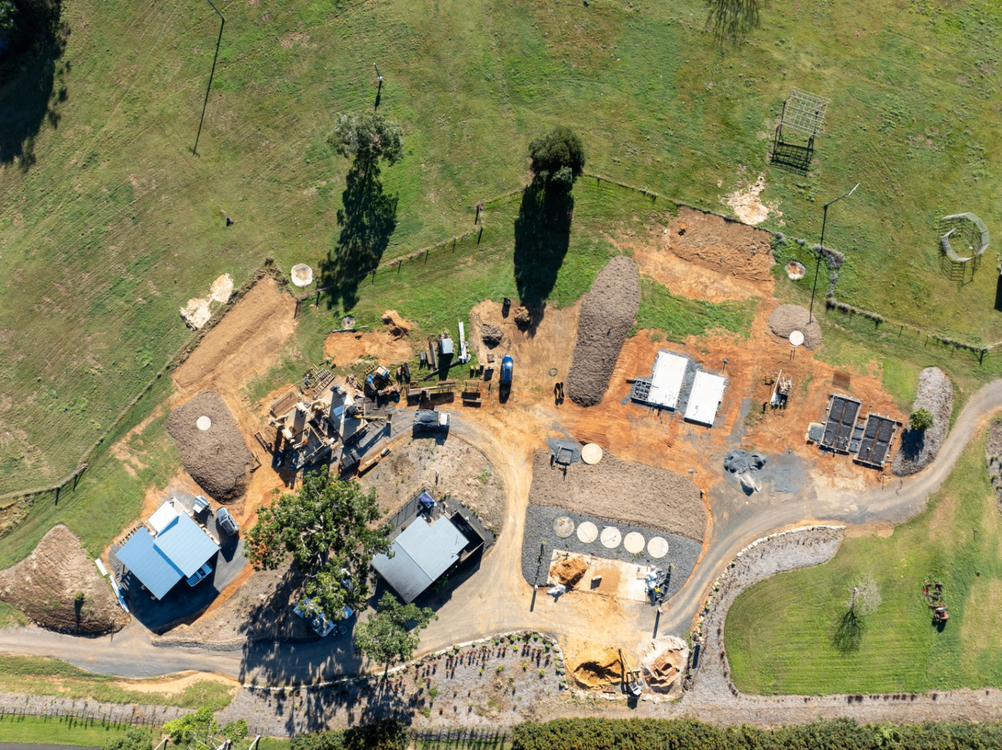
Formwork, earth and a small excavator on the ridge.
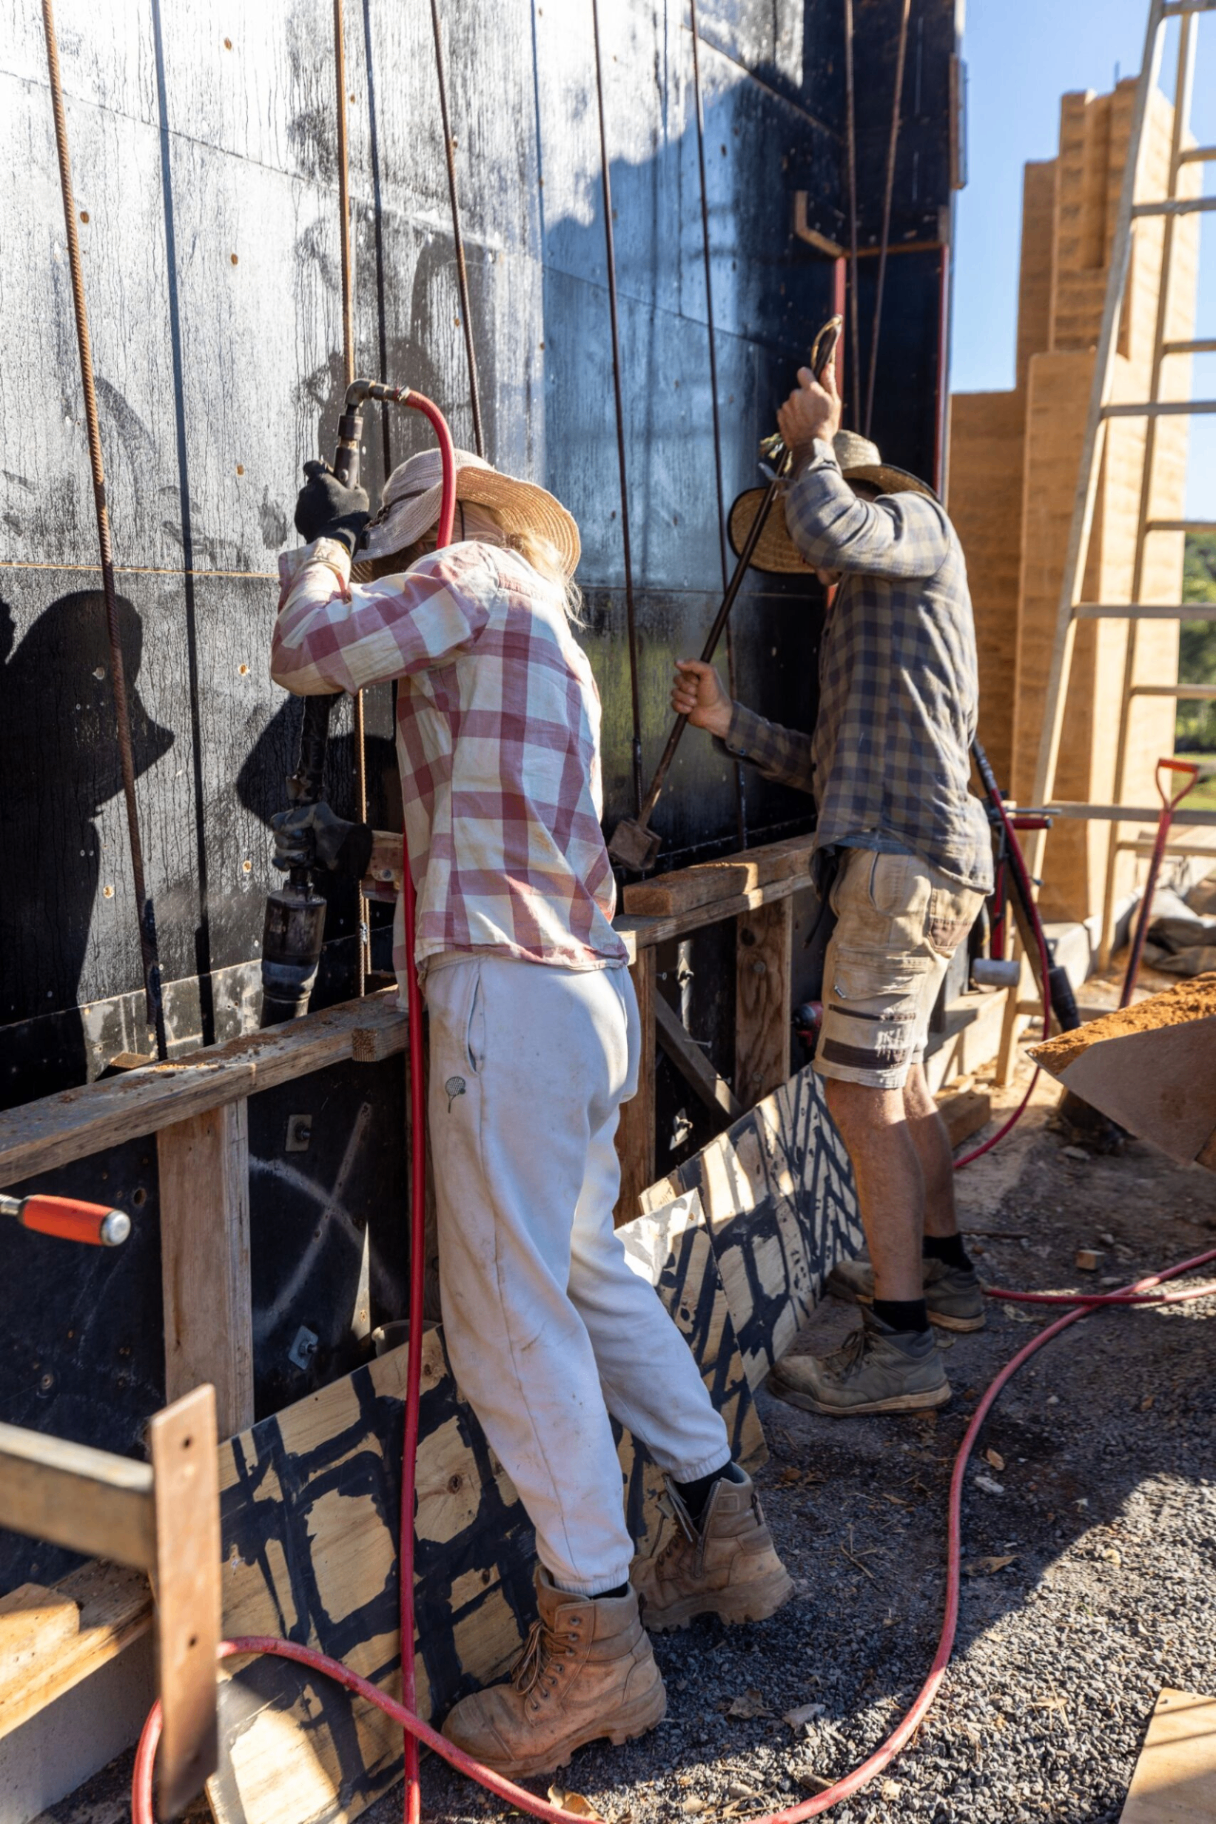
Each villa rose panel by panel — earth from the farm dam blended with granite and cement, rammed between steel formwork, then lifted away to reveal the finished wall.
Sustainable features
The detail beneath the design.
Stabilised rammed earth
Walls built from earth dug on the farm — blended with crushed granite and white cement, steel-reinforced to engineering and certification standards. Strong CSIRO fire rating, high thermal mass.
No heating or cooling
The thermal mass of the walls does the work — naturally cool in summer, warm in winter. Ceiling fans on a timer cover the rare extremes.
Recycled timbers
Old slab-hut timbers, bridge timbers and railway sleepers from the farm and surrounding properties — each piece with its own history.
100% rainwater
Every villa runs entirely on rainwater capture and storage, with its own on-site wastewater system.
Low-impact build
No gyprock, no insulation, no paint. Polished concrete floors made of local crusher dust and blue metal. LED lighting throughout, cabling run outside the walls.
Light on the land
The new villas sit on land historically used for horse activities — its environmental and rural values protected. Drought-tolerant gardens, low maintenance, low draw.
Light switches
Electrical cabling runs outside the walls, not internally — so the switches became a feature. Made to order, melted down from recycled metals only available from England. All lighting is LED.
Floors
Polished concrete, made from local crusher dust and blue-metal rocks with cement. Ground and sealed for a low-maintenance, hard-wearing finish.
Water
The villas supply 100% of their own water through rainwater catchment and storage, with their own wastewater systems on site.
Gardens
Drought-tolerant plantings, designed to be low-maintenance and to read as part of the villas. The new villas sit on what was historically horse country — its environmental and rural character protected.